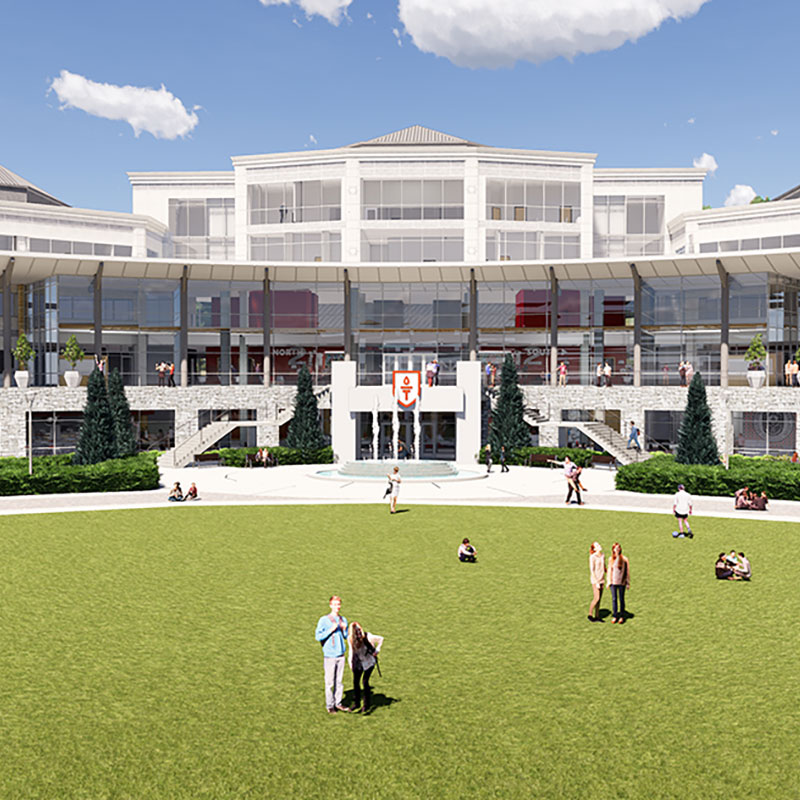
Highlands College
Location: Birmingham, Alabama
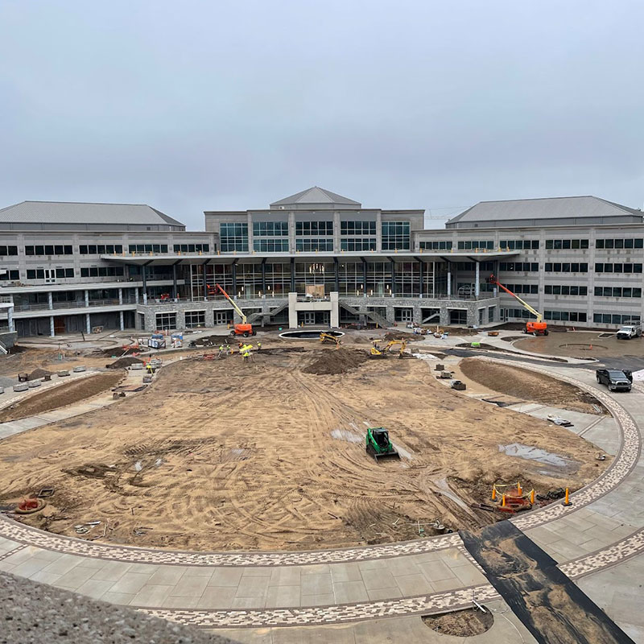
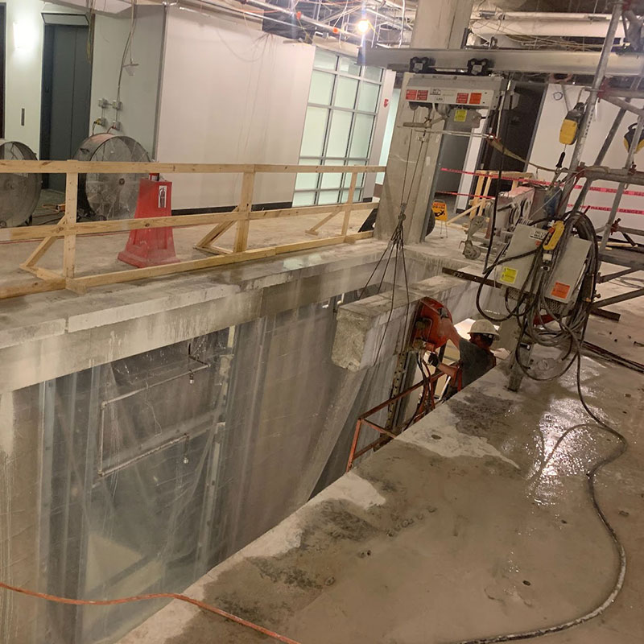
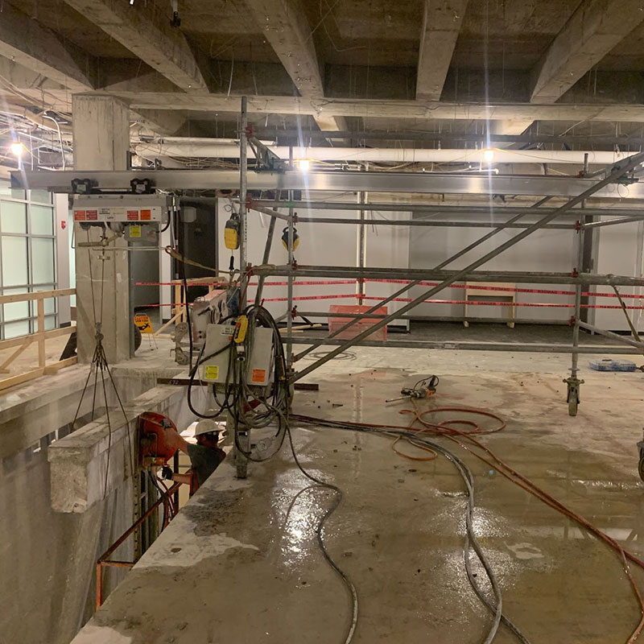
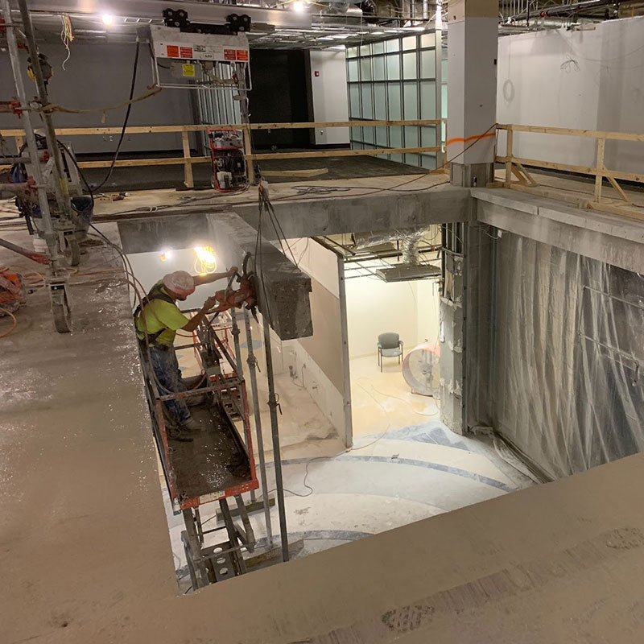
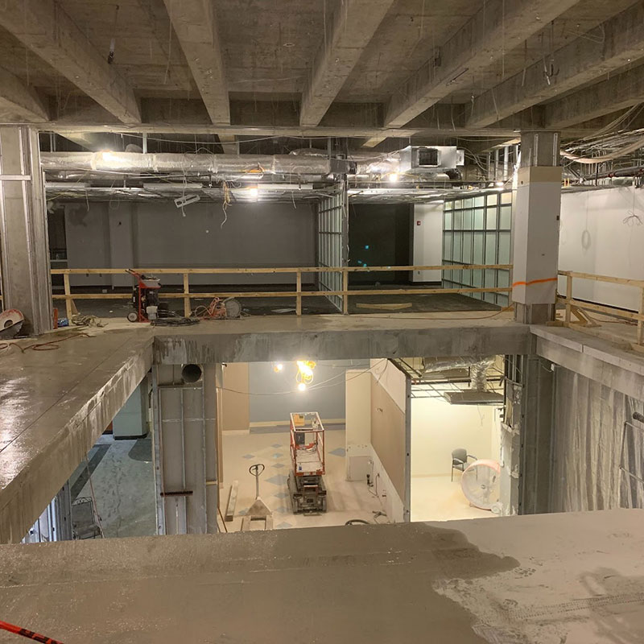
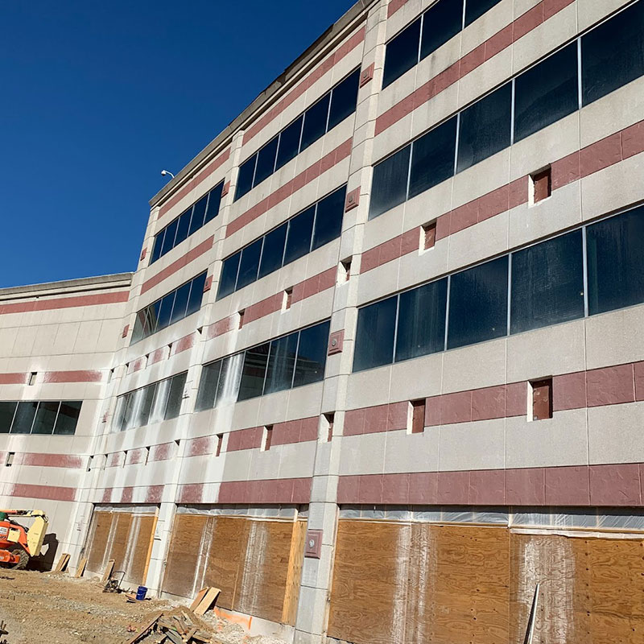
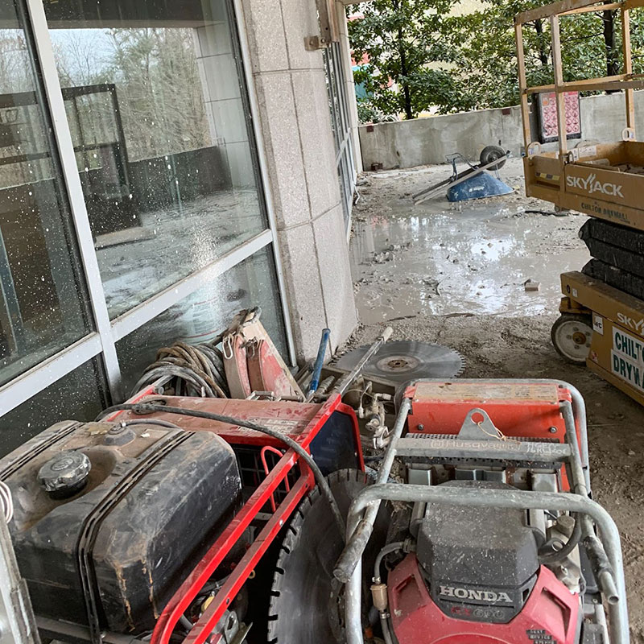
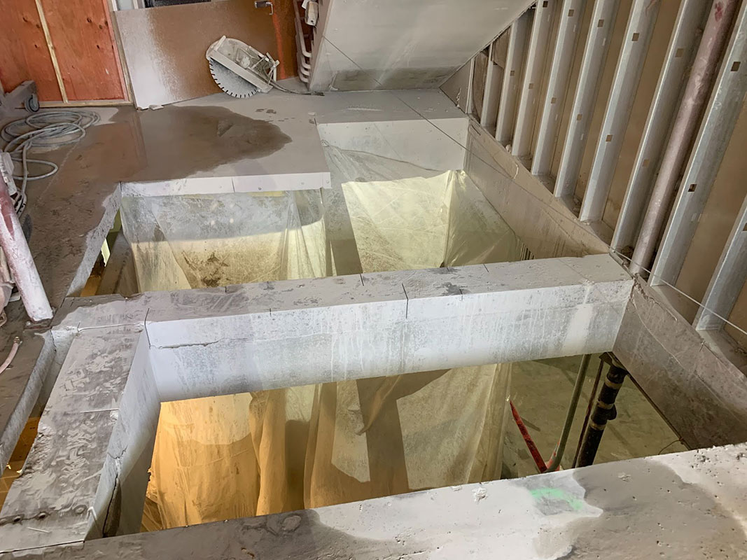
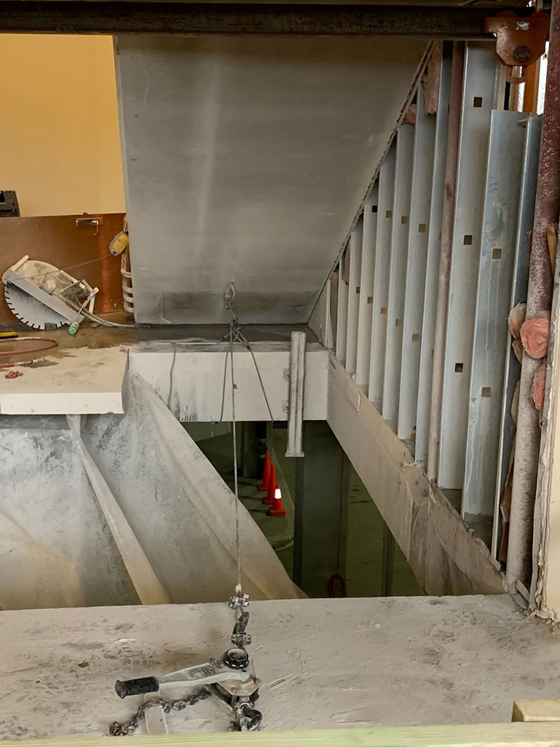
JohnsonKreis. ABC was part of the expansion and renovation at HIghlands College in Birmingham, AL. There was a need to construct a large stairwell connecting the ground level to the 2nd floor, as well as an atrium up to the 3rd floor. This required a 27’ x 27’ opening to be created in the concrete slabs on 2nd and 3rd floors. This was inside of a finished building with no possible use of a crane or any other type of equipment to be able to rig and lower the concrete sections. These slabs also had 18” tall x 12” wide concrete steel reinforced beams poured into the slabs. ABC devised a plan to create these openings by cutting through the slab and the beams, removing them from the building and placing them into containers for haul off. Each section was rigged and secured prior to cutting, using a combination of an elecric gantry system and shore poles provided by ABC. Once the pieces were cut free, they were lowered to the ground floor and taken out of the building. Each of the 2 openings were cut and removed from the building in less than 5 of 10 hour night shifts. ABC assisted with the project beyond this with cutting multiple other elevated slab openings to expand the stairwell to the below ground parking deck. Our team cut exterior beam pockets, as well as a full cut and demo of the original fountain on the exterior balcony.